Westlake 66 Rooted in Place

Corporate Update | Jul 30, 2026
Image

Hangzhou is a city of contradictions. It is home to West Lake, a Unesco World Heritage site that has inspired poets and painters for more than 1,000 years, since at least the Tang dynasty (AD618-907). It is also the birthplace of Alibaba (owner of the South China Morning Post) and a growing center of artificial intelligence and robotics, thanks to Zhejiang University’s engineering pipeline and a local government that offers subsidies, low-cost rentals and a hands-off approach, creating an ecosystem that has made the city a natural home for companies such as DeepSeek and Unitree Robotics. 

One of the seven ancient capitals of China – once praised by Marco Polo as the “city of heaven” – is now one of the country’s most dynamic tech hubs. Building something that honors Hangzhou’s multilayered identity is no small feat, but that is exactly the opportunity the creative minds behind Westlake 66, Hang Lung Properties’ newest mixed-use development, in the Wulin Central Business District, saw in the project.

“Hangzhou is one of the most incredible cities I’ve ever experienced,” says Jeffrey Kenoff, FAIA, design principal at Kohn Pedersen Fox (KPF) architectural firm. “It’s a city with centuries of history, yet being reinvented by Alibaba and its peers as a kind of ‘Silicon Valley of Asia.’ Westlake 66 gave us a chance to rethink office, hospitality and retail for a new generation.” 


Image

Cultivating a New Urban Community 

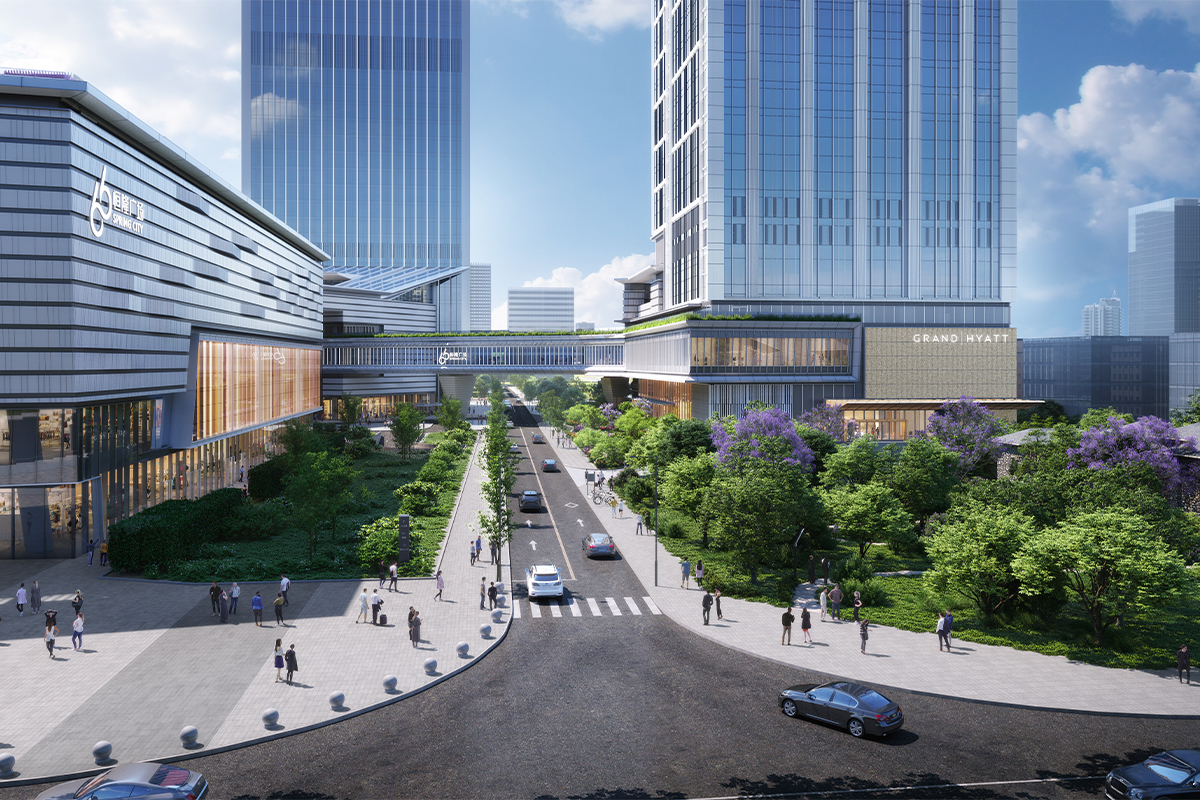
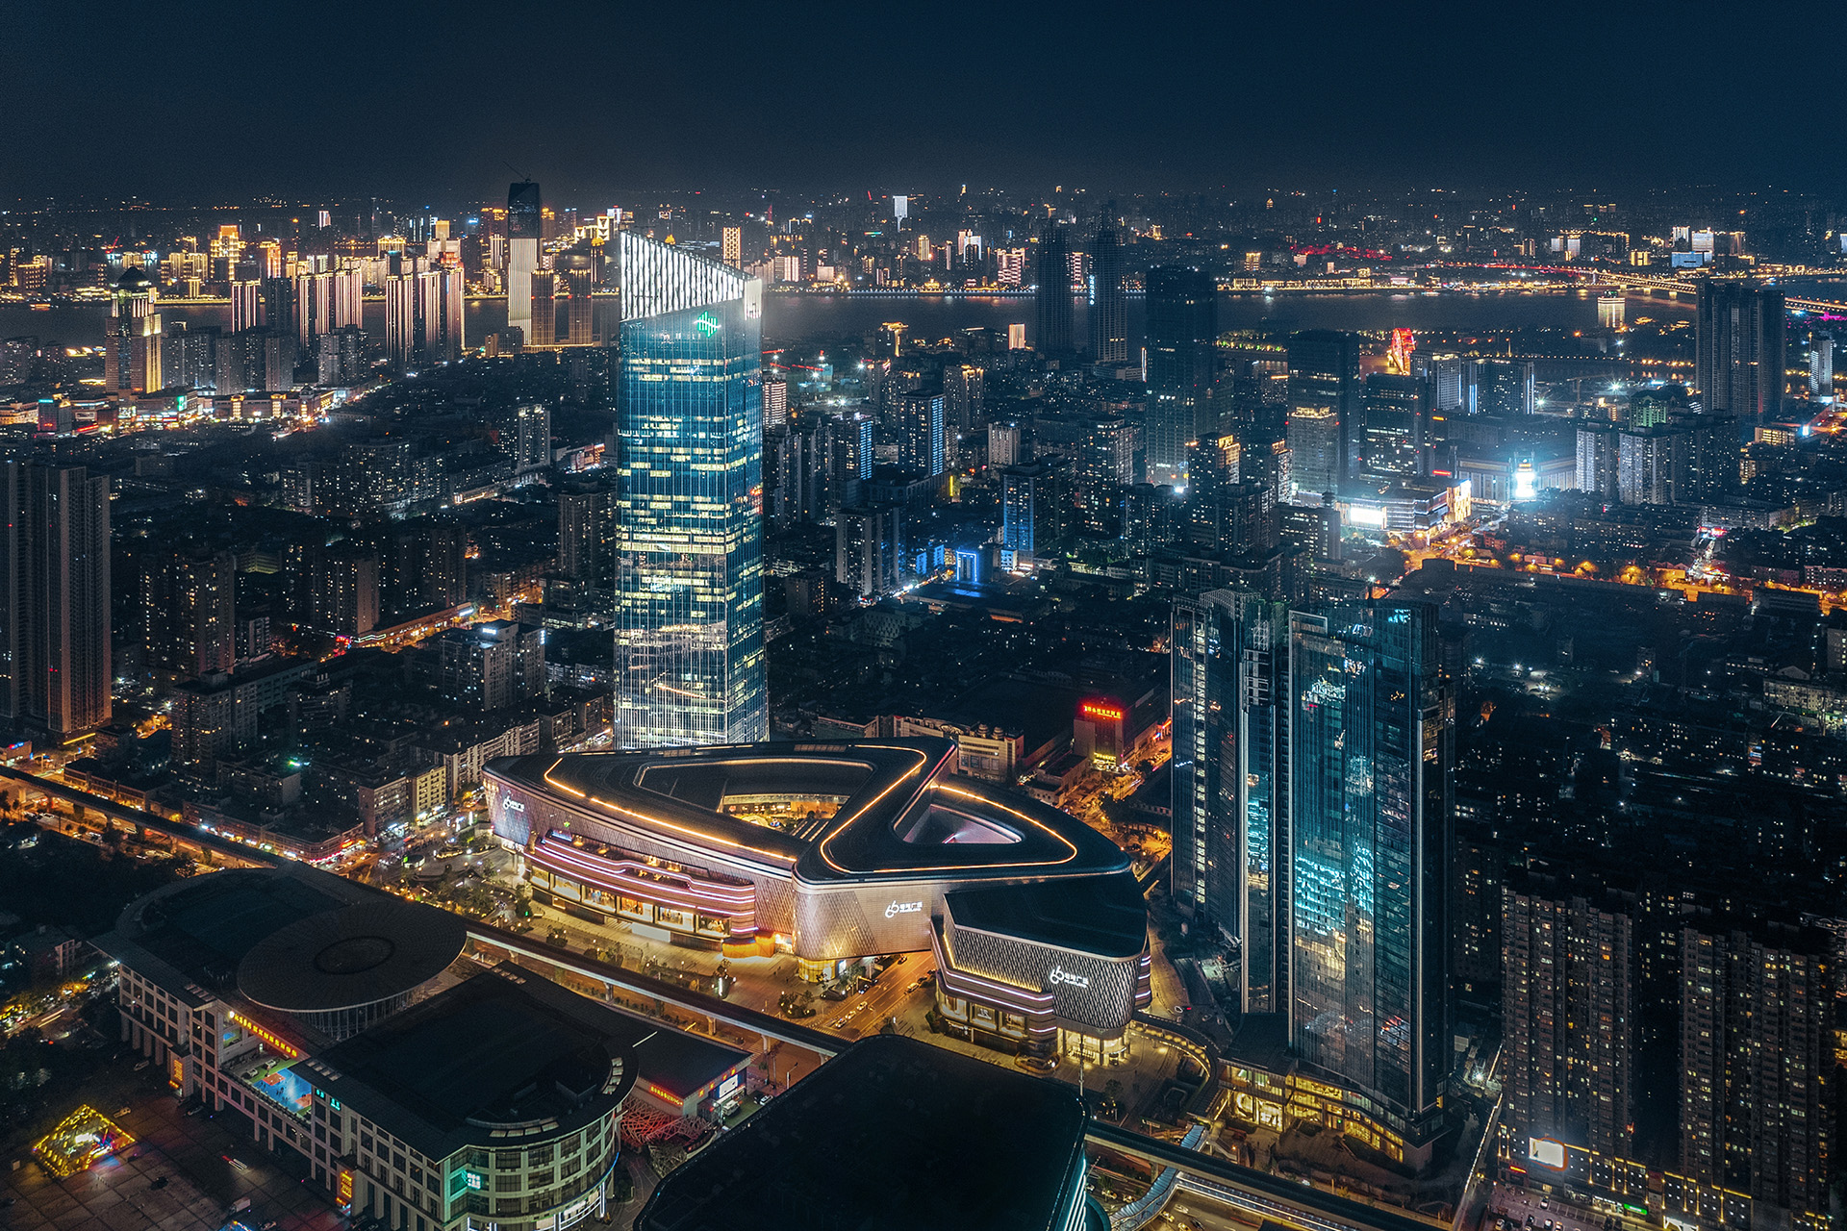
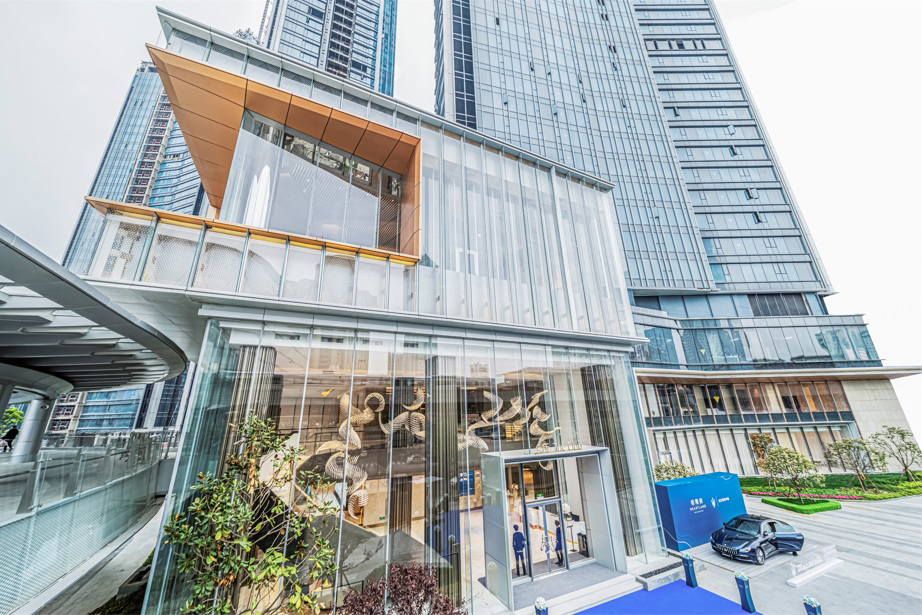
Opportunity has now become reality. Westlake 66, which soft-opened its doors in April, is a 390,200 square meter complex with a shopping mall, a green pedestrian path, five grade A office towers and Zhejiang province’s first Mandarin Oriental hotel, due to open in early 2027. From the start, Westlake 66 had already achieved a retail leasing rate above 90 percent, with about a third of its stores debuting as first-to-market concepts, according to the developer. 

All of this enthusiasm reflects a deeper shift that has reshaped Hangzhou, propelled by the “Six Little Dragons” – Game Science, DeepSeek, Unitree Robotics, Deep Robotics, BrainCo and Manycore Tech – setting up operations in the city. With a population of 12.62 million, according to a 2024 census, including a growing number of AI and tech workers, Hangzhou has a pressing need for spaces where people can connect, collaborate and unwind beyond the office. It calls for a different approach from the one that has shaped many American cities, and one that New York-based KPF was keen to explore.


Sculpting Architecture into Landscape 
 
“A lot of modern [American] cities developed in the 1980s and 90s were leaning toward more efficiency,” says Kenoff, describing them as “single use districts: all residential, all office, all shopping. People were driving on highways back and forth from destination A to destination B.” 

In his view, that obsession with efficiency hollowed out a sense of community, something China is trying to rebuild by looking to “reinvent the way that people actually occupy public space.” 

For KPF, that meant rejecting the generic glass-and-steel monument that “ticked all the boxes” – they wanted a building “that couldn’t exist anywhere else.” So, they turned to Hangzhou itself for guidance. 

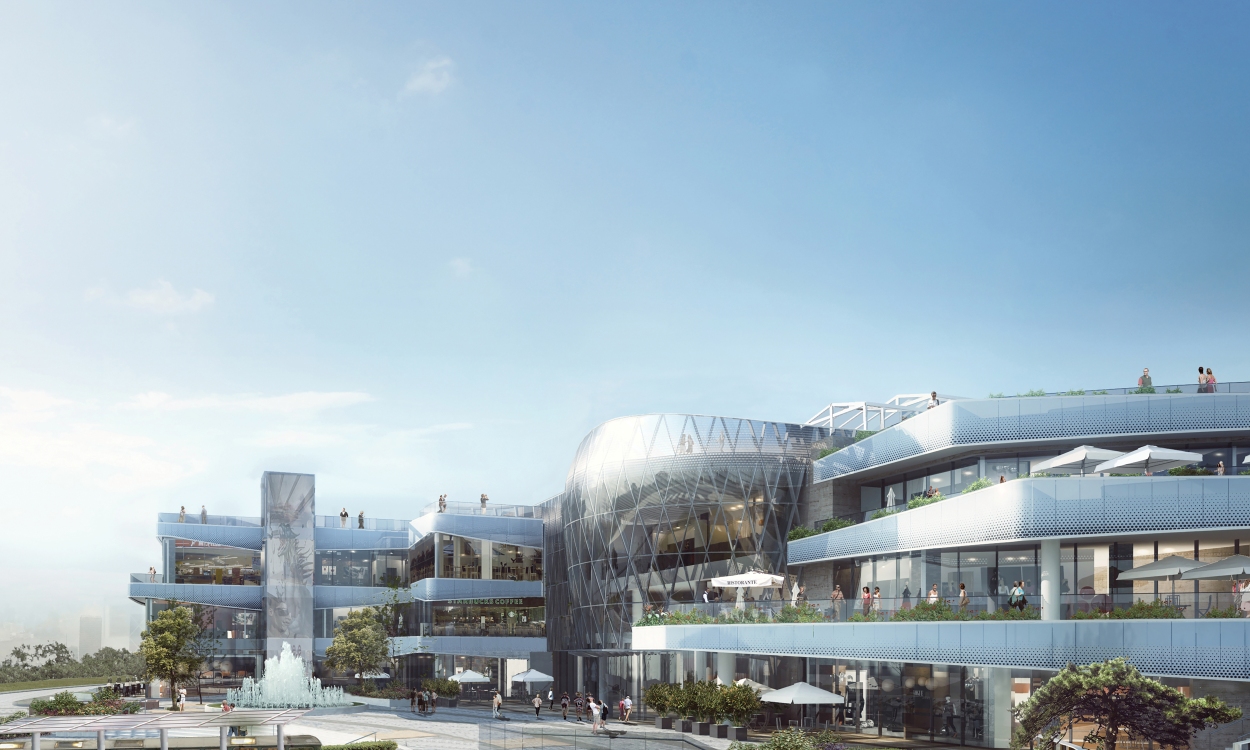
Hangzhou’s geography was the obvious place to start. Westlake 66 occupies a unique position midway between the Grand Canal and West Lake, creating a natural pathway between the two landmarks. “What dawned on us was to lean into that seclusion. Rather than thinking about ‘architecture as building,’ it was really more about ‘architecture as landscape,’” Kenoff explains, adding that his team drew inspiration from Huang Gongwang’s famed 14th century shanshui painting, Dwelling in the Fuchun Mountains, translating its layered, terraced landscapes into the project’s stepped towers and sky park. Its design allows light to filter down to street level, while the site’s location informed a vision of the complex as a green valley rather than an isolated block.  

Image

Breathing with the Natural World 

Reverence for the city’s natural landscape carried over into the project’s sustainability ambitions. “It had to be conceived with nature at its center,” says Kenoff, adding that the building received LEED Platinum, China Green Building Label 3-Star and WELL Platinum certifications. “But the goal was not just to build a ‘green’ building. We wanted to create a space that encourages sustainable behavior as well.” 

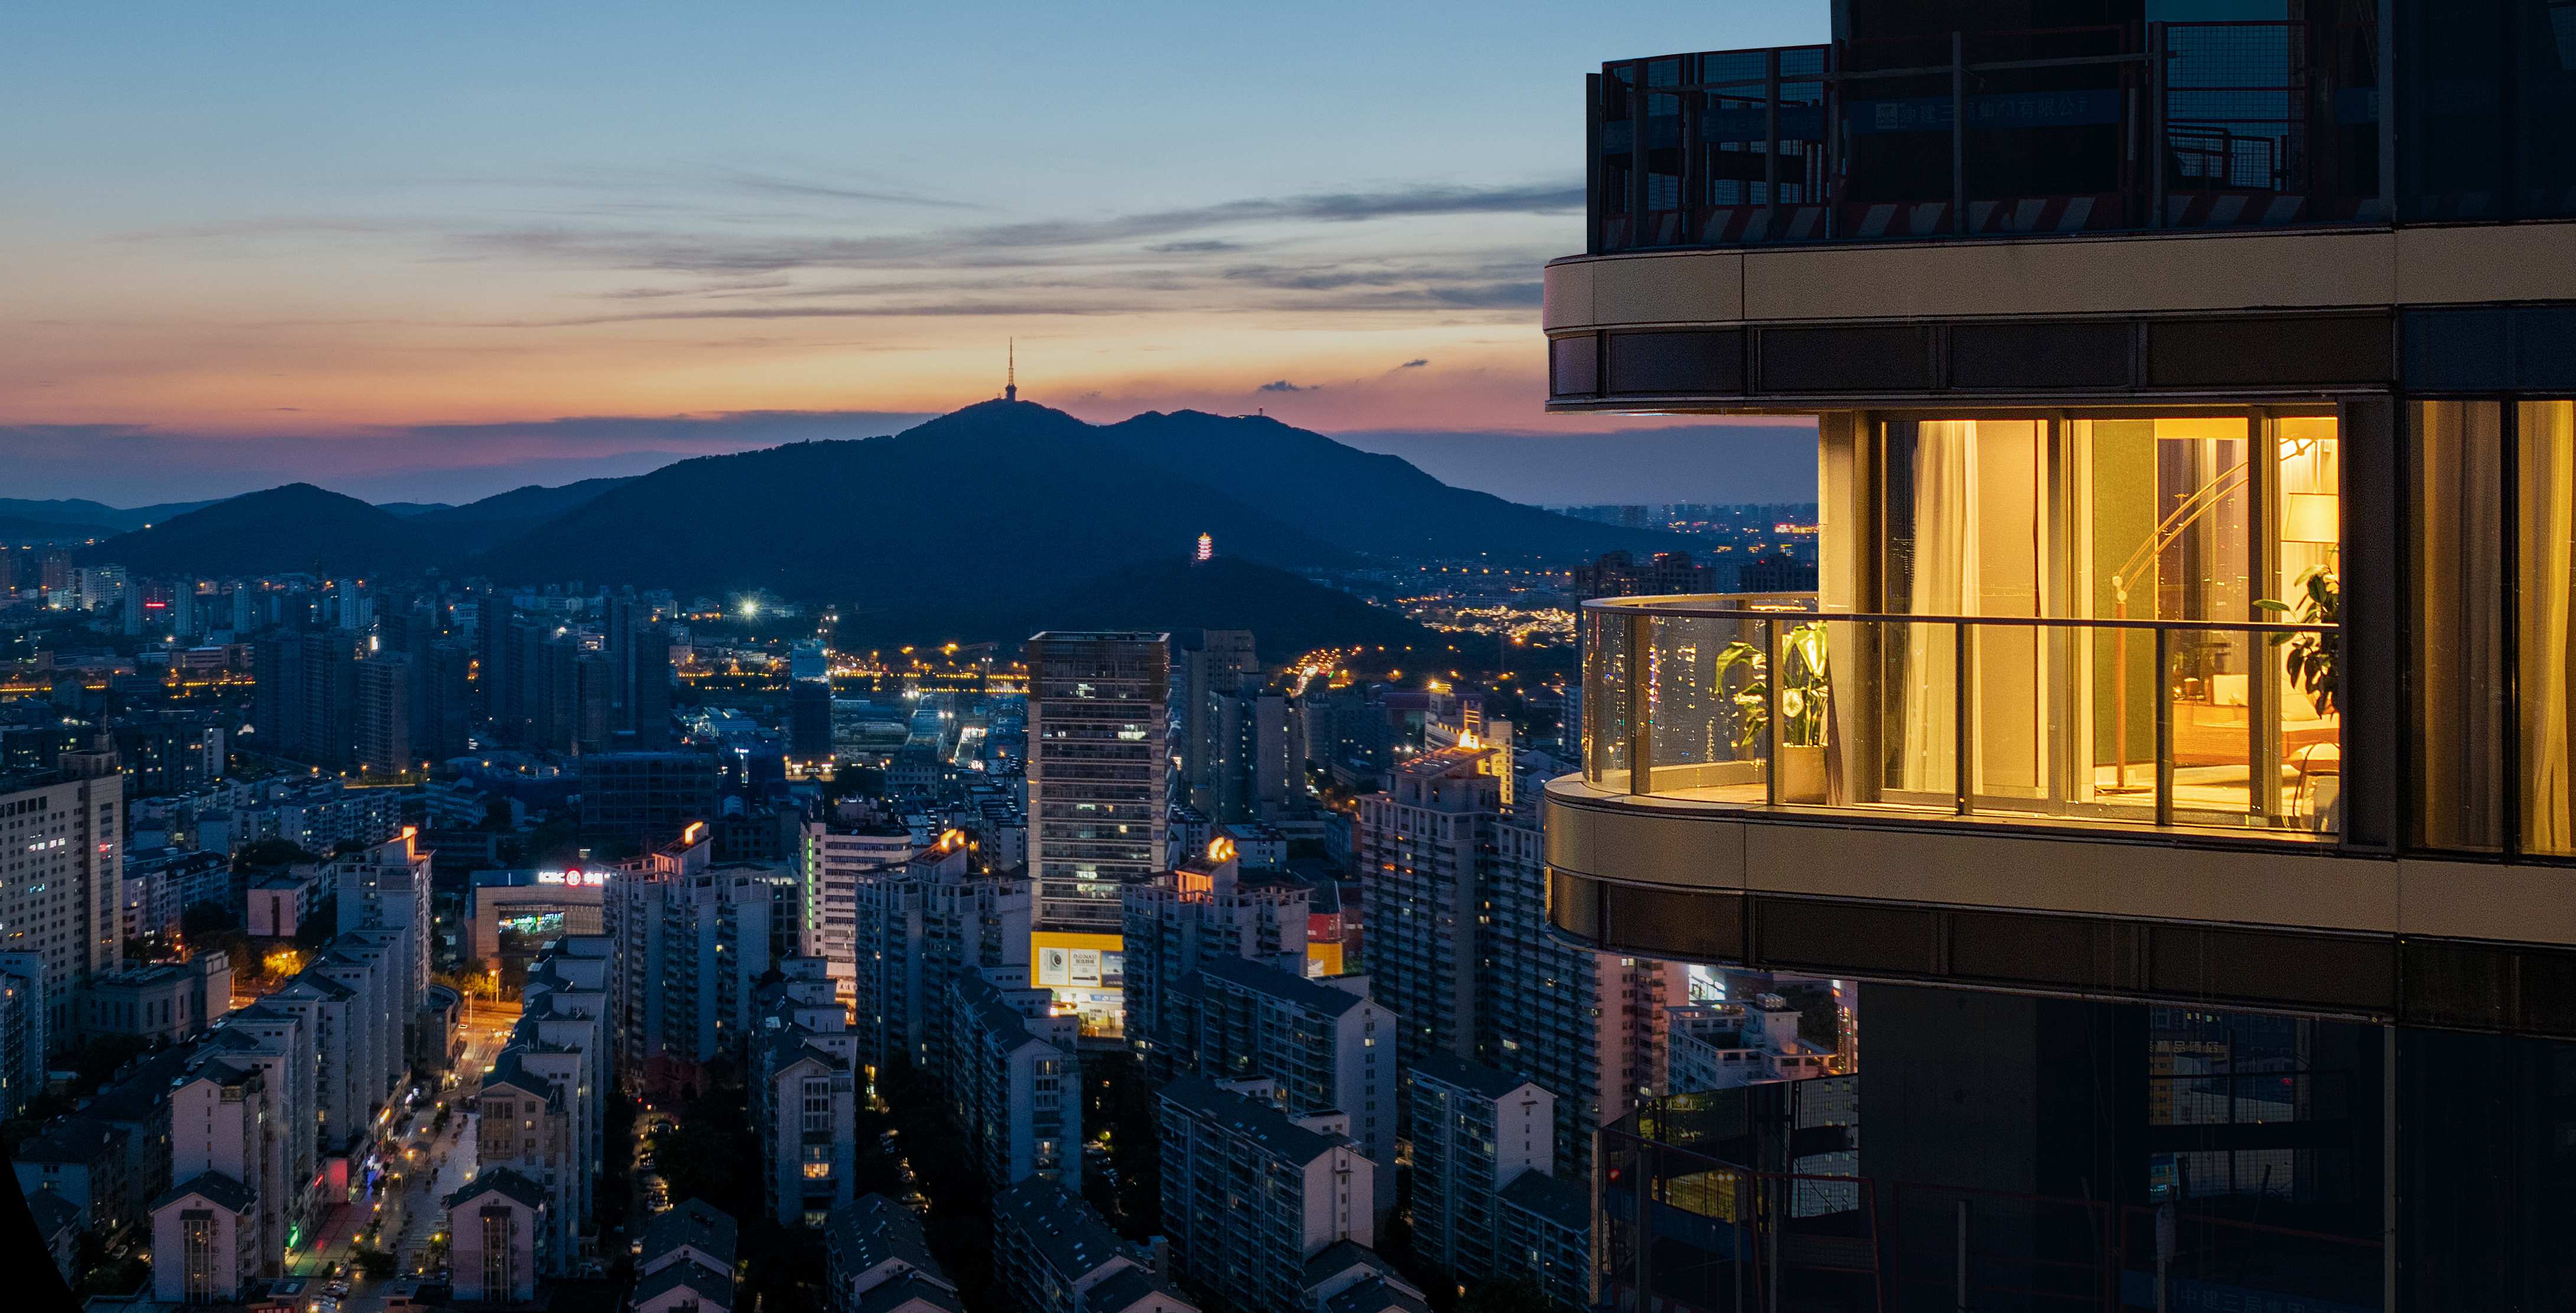
Surrounded by metro stations, the complex promotes mass transit and reduces car dependency. It uses low-carbon concrete bricks – a first for commercial developments in Chinese Mainland and Hong Kong – and solar panels installed on rooftops. Its five towers, each with its own distinct design and height, bend and open in different ways to maximize light and breeze, reducing energy.


Weaving a Human-Scaled Tapestry

All of the architectural pieces are linked through “The Oasis,” a 10,000-plus square meter “urban sanctuary” that connects the shopping mall, office towers and upcoming hotel within a panoramic corridor. “It’s an invitation to meander,” Kenoff says. “I love architecture that pulls people in.” 


Another element binding Westlake 66 together is a 550-meter-long facade of modular metal panels, lined with warm-toned, glazed terracotta to wrap the project’s various components – a nod to local traditional material and craft while lending the complex a textured, “human-scale” presence that glass towers often lack. Kenoff explains that the “terracotta materiality respects culture; the cell modularization humanizes scale. It breaks down such big buildings and makes them more pleasurable to walk along. Its fluidity echoes the West Lake experience.” 

It also extends the project’s longevity. Kenoff cites “the time between conception and completion” as the biggest challenge with such buildings. “By the time they are built, there are a million changes. What you think is a store becomes a restaurant, and that means the facade is constantly being asked: should it be transparent glass, solid or mechanical for venting?” He posits that “the cell solves this common problem.” 

Image

Channeling the Spirit of the Hundred Wells

Respect for Hangzhou’s heritage didn’t stop at the facade; the city’s time as the capital of the Southern Song dynasty (1127-1279), when commerce, art and scholarship thrived, was a rich source of inspiration, and the same local terracotta tradition caught the attention of James Pierce, senior director at the Oval Partnership, the retail interior design consultant for Westlake 66. “It inspired both the materiality and colors we used. For the interior, the team chose a muted palette, with soft, rich textures that reference period ceramics, but also West Lake.”

As visitors move through the space, from north to south, he adds, colors shift subtly from warm to cold, while materials and forms transition between metals, stone and marble. In the south atrium, blue tones conceptually evoke the lake itself. 

Just like KPF, Pierce’s team made heritage central to their design narrative, but their approach extends to the visitor experience itself, as the goal was to create a place where history was felt, not just observed. 

“Historically, the area [Baijingfang] was known as the ‘place of 100 wells,’ where people gathered, drew water and socialized,” Pierce explains. “So, that idea became the foundation of our design. We created well-like forms that cut through the floor plates, bringing light through the space and giving it a powerful sense of immersion.” 

Luxury was reimagined as a hidden surprise, as in a Chinese coat where the inside is sometimes much more elaborate than the outside, or a piece of jewelry with gemstones on the side of the ring that you have to discover slowly.

Mr. Moses Leung

Director of Development & Projects of Hang Lung Properties

Image

Illuminating the Layers of Time 

The Oval Partnership carried that same thinking through to the lower level, where a gallery with glass flooring allows visitors to literally walk over the past, a fitting solution for a project that incorporates Song and Yuan dynasty relics in a 2,700 square meter in-mall exhibition hall. Explains Pierce, “It’s thought of as a functional space where the mall can host events; there have been catwalk shows, educational programs and community gatherings. It’s really intended as a hub within a hub.” 

For all its tributes to Hangzhou’s former existence, the Oval Partnership also embraced modern technology. “In our relics area, a huge video screen will play the site’s history like a movie sequence,” Pierce says. 


Expanding the Canvas of Tomorrow 

Hang Lung is also thinking beyond the site itself; the company has taken a lease on the neighboring building to give Westlake 66 a front door on Wulin Square, with interconnected bridging levels. In the future, the existing 105,900 square meter retail area is expected to grow by another 40 percent. 

In a city that balances ancient heritage with futuristic ambition, Westlake 66 is designed for today and whatever comes next. If Hangzhou’s past is any indication, the best chapters are still being written. 

You May Also Like